
Al Othaim City Development
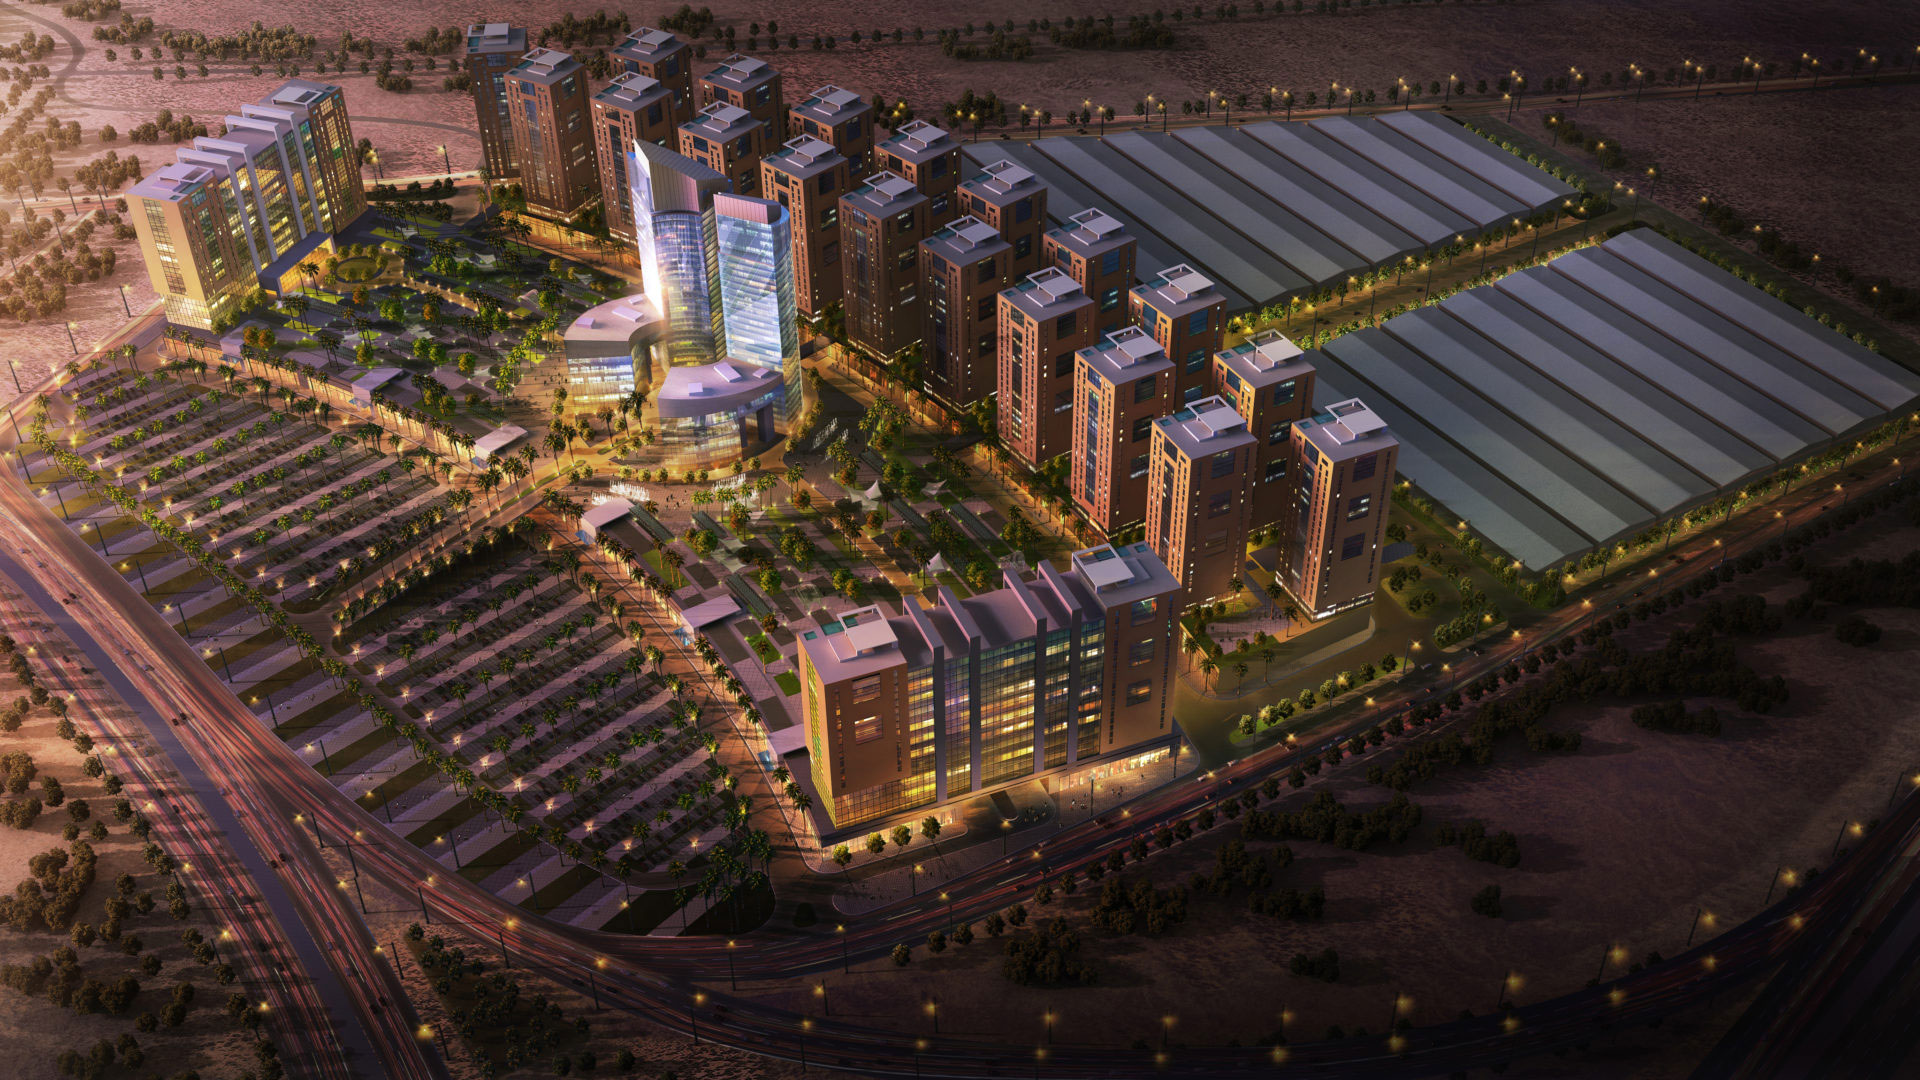
Al Othaim City development was a study to provide the client with site-specific layout schemes according to the requirements of the relevant authorities.
The 100-hectare masterplan brings together a mixed-use and high-density environment including:
- 11 Edge Residential Buildings 11 x 18,200 sq.m(average length 70m) G+12
- Showrooms facing main road 75,000 sq.m Ground floor only
- 4 Residential towers above showrooms 4 x 21,000 sq.m, G+20 • Othaim HQ mixed use tower 68,000 sq.m, G+20
- Mosque 600 sq.m, Ground floor only
- 35 Villas 35 x 220 sq.m, G+1
- Medical Center 1,300 sq.m, Ground floor only
- Petrol station 600 sq.m (4200 sq.m site), Ground floor only
- Warehousing and Industry area reserved 128,000 sq.m, Ground floor only